
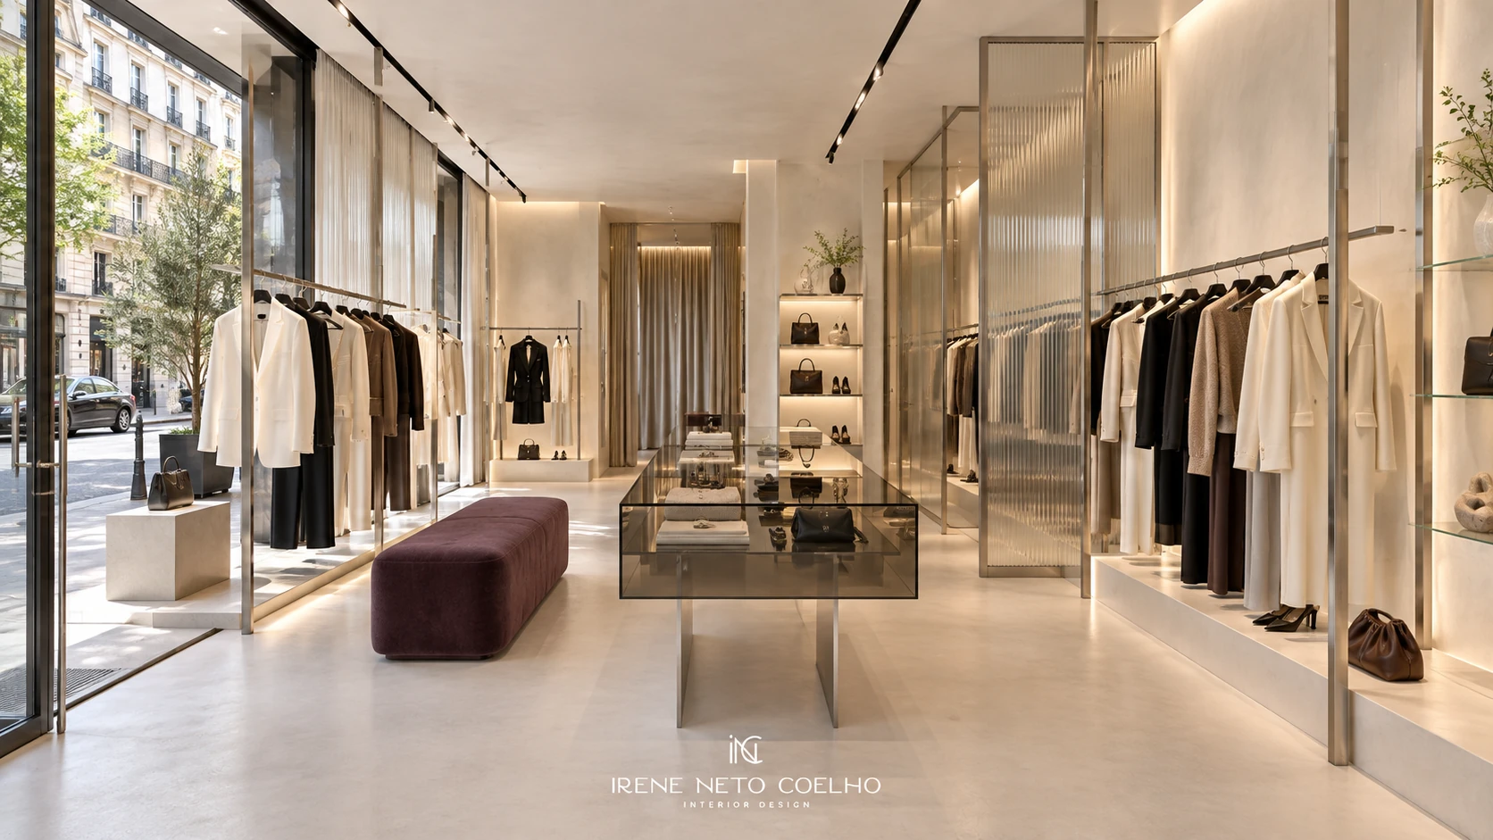
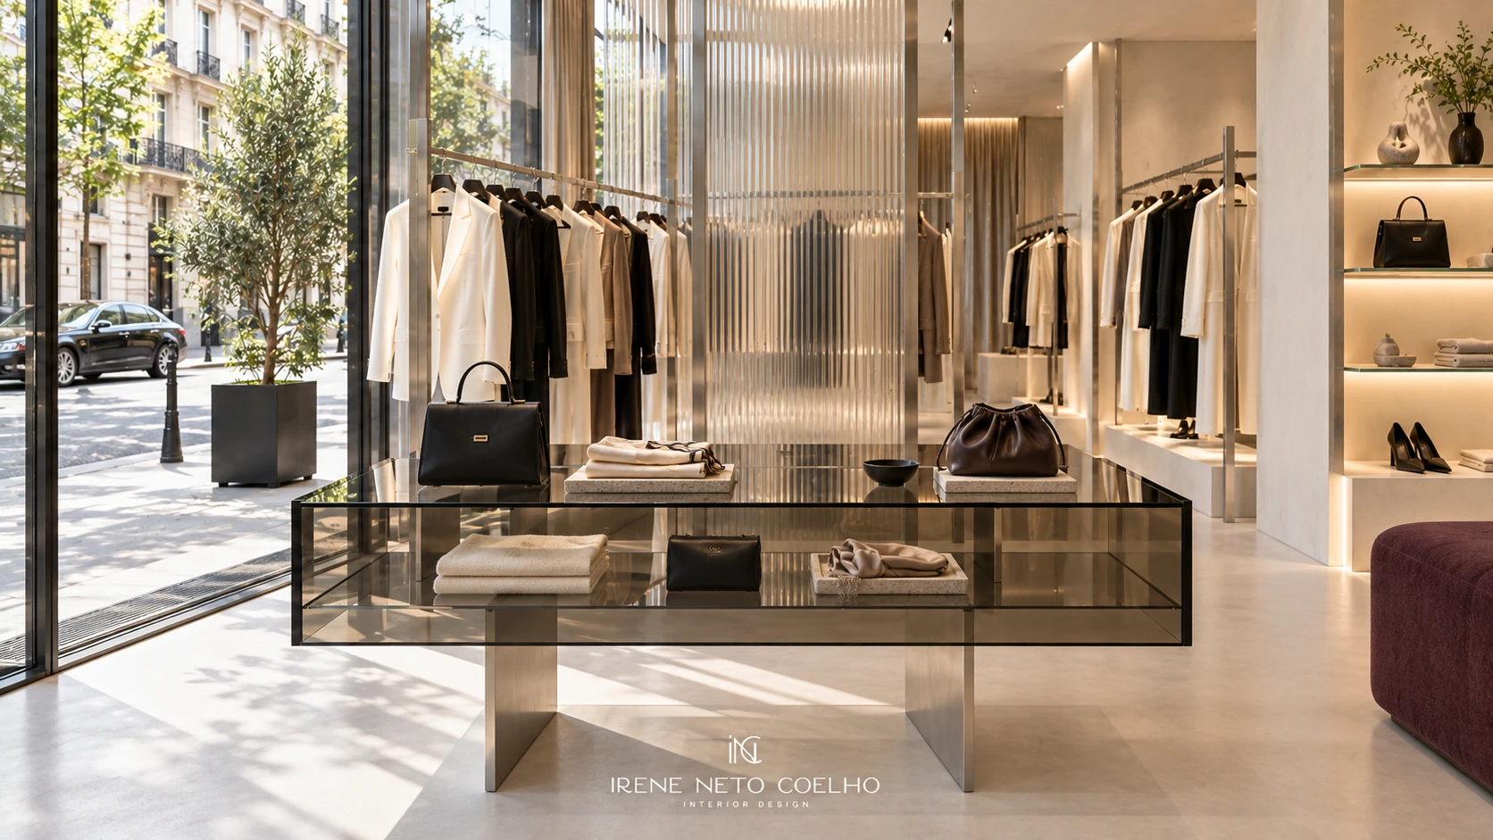
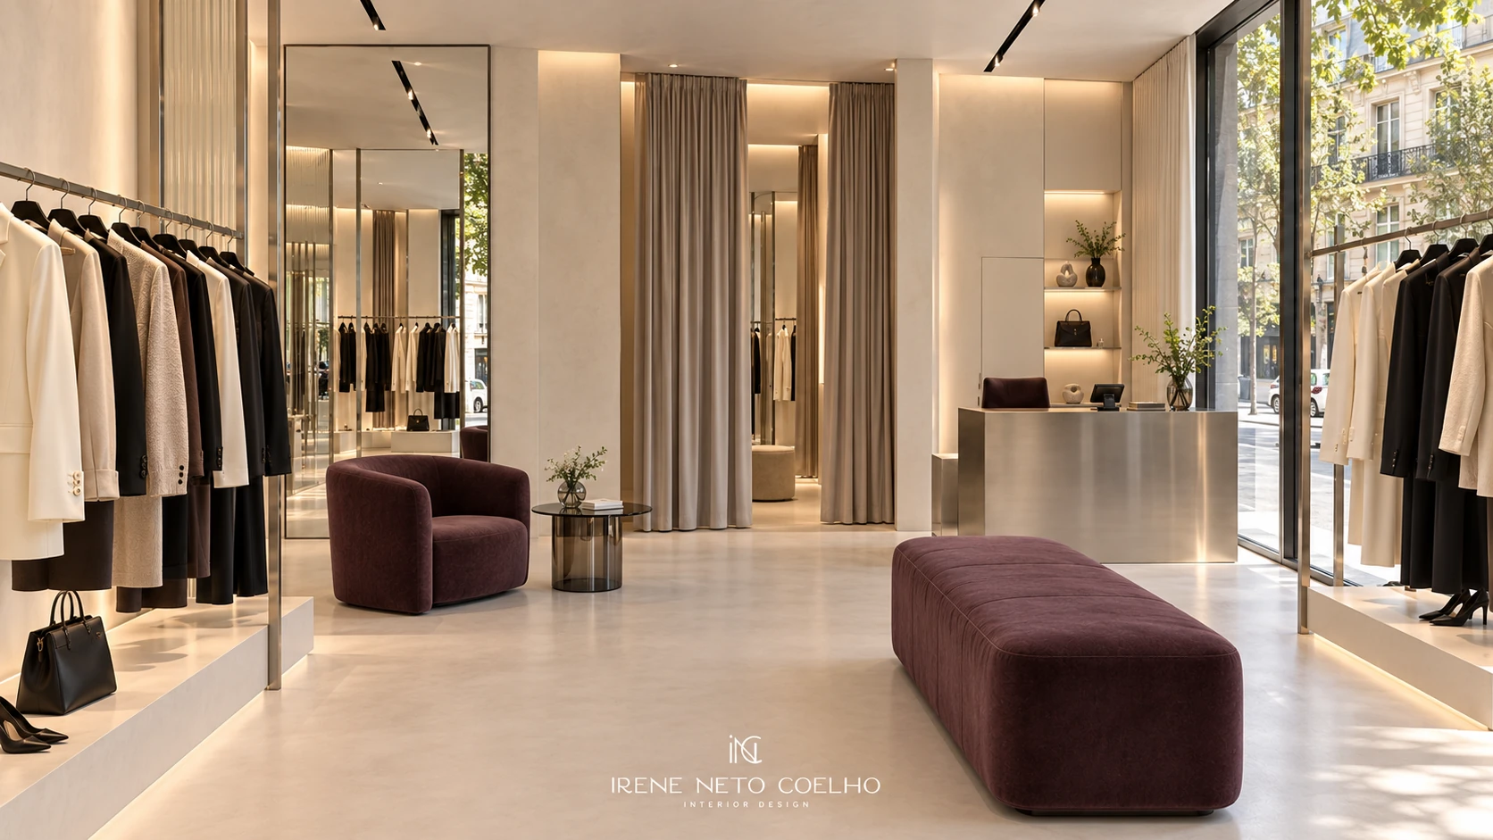
We translate your brand identity into shops, showrooms and professional spaces. We plan circulation, product displays, lighting and bespoke furniture to create a considered experience for customers and teams.
A space gives a brand a physical presence. We plan arrival, product discovery and personal service around what makes the business distinctive. Proportion, lighting and bespoke displays create a recognisable environment, with attention to everyday use and changing collections.
What we can develop
Shops, showrooms, service areas and professional interiors. Product presentation, visitor routes and the relationship between sales space and storage guide the layout. Displays and furniture consider the products, lighting and the flexibility to introduce new collections while retaining a coherent identity.
Commercial interiors should make the offer easy to understand. We study what visitors see first, how they move between products and where a conversation or transaction takes place. Bespoke displays can respond to the size and handling of the products; storage and staff needs are considered alongside the customer-facing space. The brand guides the design, rather than a fixed decorative style.
From first conversation to installation
Your project starts with an email. We review the property, your priorities, indicative budget and timing, then arrange a conversation and, where appropriate, a visit. Meetings can take place at the property or another convenient location, such as a nearby hotel. We develop the layout, material palette and bespoke furniture as one coherent proposal, using visualisations to support your decisions. Once the agreed design is approved, INC coordinates the commissioned production, transport and installation. The proposal sets out the scope, stages and responsibilities, giving you a clear point of contact throughout.
Before we begin
Can you work with an existing brand identity?
Yes. We start with the positioning, product and audience to translate the brand into a physical space. Materials, displays and service moments are developed together.
Do I need to travel to your atelier?
No. The first contact is by email, and meetings are arranged at your property or a convenient nearby location. We are based in Graubünden and work across Switzerland. The scope of visits and project coordination is agreed for each commission.
Graubünden, Switzerland
Discuss your project
First contact is by email. Share the property location, type of space, approximate floor area, desired timing and your priorities. If available, include plans, photographs and an indicative budget so we can discuss a suitable scope. We then arrange a personal consultation.
info@inc-interiordesign.chINC Interior Design is based in Graubünden and accompanies projects across Switzerland. We travel to our clients, bringing the design discussion to the property rather than asking them to visit a showroom. For projects elsewhere, we agree the arrangements individually. Meetings, site visits and installation are planned around each commission. We work with discretion and confidentiality; client identities and private interiors are not published without permission.